
Listing Courtesy of:  West Penn MLS, Inc / Listed By: Mirnela Ibisevic, Coldwell Banker Realty
 West Penn MLS, Inc / Listed By: Mirnela Ibisevic, Coldwell Banker Realty
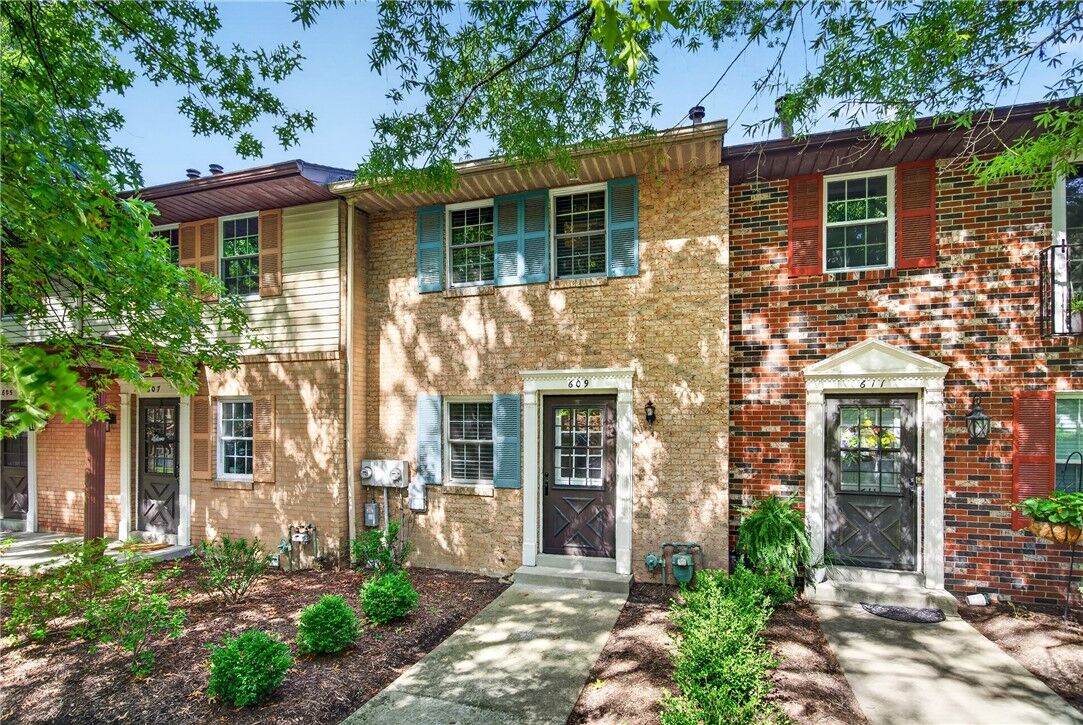
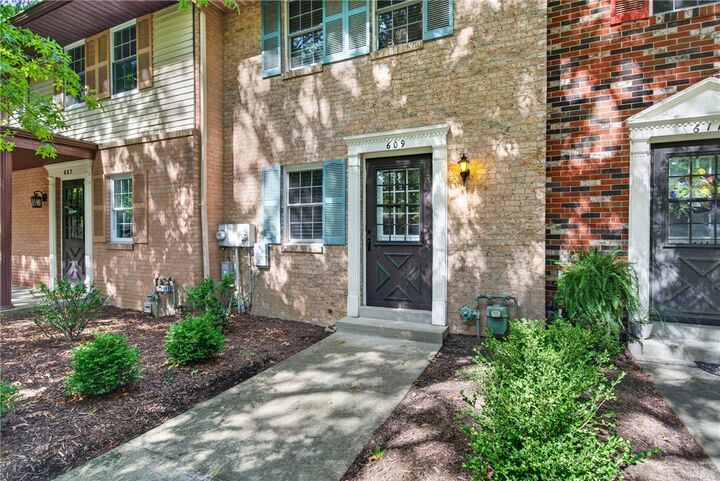
 609 Westchester Dr McCandless, PA 15090
Active (2 Days)
$240,000 (USD)
Description
MLS #:
1775138
1775138
Taxes
$3,568
$3,568
Lot Size
8,712 SQFT
8,712 SQFT
Type
Single-Family Home
Single-Family Home
Year Built
1981
1981
Style
Colonial, Two Story
Colonial, Two Story
School District
North Allegheny
North Allegheny
County
Allegheny County
Allegheny County
Listed By
Mirnela Ibisevic, Coldwell Banker Realty
Source
West Penn MLS, Inc
Last checked Sep 19 2026 at 11:12 PM GMT+0000
West Penn MLS, Inc
Last checked Sep 19 2026 at 11:12 PM GMT+0000
Bathroom Details
- Full Bathroom: 1
- Half Bathroom: 1
Interior Features
- Refrigerator
- Dishwasher
- Disposal
- Microwave
- Stove
- Washer
- Some Electric Appliances
- Dryer
Heating and Cooling
- Gas
- Central Air
Basement Information
- Walk-Out Access
Homeowners Association Information
- Dues: $200
Flooring
- Ceramic Tile
- Laminate
- Carpet
Exterior Features
- Roof: Asphalt
Utility Information
- Utilities: Water Source: Public
- Sewer: Public Sewer
Parking
- Built In
Stories
- 2
Location
Disclaimer: Copyright 2026 West Penn MLS, Inc. All rights reserved. This information is deemed reliable, but not guaranteed. The information being provided is for consumers’ personal, non-commercial use and may not be used for any purpose other than to identify prospective properties consumers may be interested in purchasing. Data last updated 9/19/26 16:12



Inside, the main level offers a spacious living room with plenty of natural light and an inviting feel. The updated kitchen features granite countertops and stainless steel appliances, along with a convenient half bath. Sliding glass doors from the living room lead directly to the deck, creating a natural extension of the living space. The deck features a new retractable awning and side privacy panels, making it a great spot to relax, enjoy your morning coffee, or entertain guests.
Upstairs, you'll find two bedrooms and a full bathroom, offering a comfortable and functional layout. The oversized one-car integral garage provides convenient parking and extra storage, with additional on-street parking available.
Just minutes from McKnight Road, you'll have easy access to shopping, restaurants, grocery stores, and everyday conveniences. North Park is also nearby, offering walking and biking trails, recreation, green space, and plenty of opportunities to enjoy the outdoors. With convenient access to I-79, getting to downtown Pittsburgh and surrounding areas is simple.
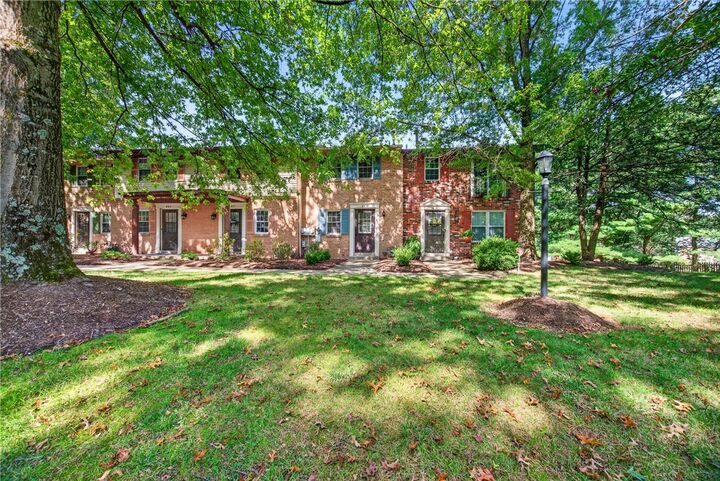
The affordable HOA fee covers lawn mowing, landscaping, trash removal, snow removal, and roof and exterior building maintenance, keeping exterior upkeep to a minimum. This is a great opportunity to own a well-maintained townhouse in a convenient North Allegheny location.