
Listing Courtesy of:  West Penn MLS, Inc / Listed By: Jeffrey "Jeff" Stephan, Coldwell Banker Realty
 West Penn MLS, Inc / Listed By: Jeffrey "Jeff" Stephan, Coldwell Banker Realty
 1484 Cavitt Rd. Monroeville, PA 15146
Active (2 Days)
$509,900 (USD)

Description
MLS #:
1768125
1768125
Taxes
$8,713
$8,713
Lot Size
1.1 acres
1.1 acres
Type
Single-Family Home
Single-Family Home
Year Built
2003
2003
Style
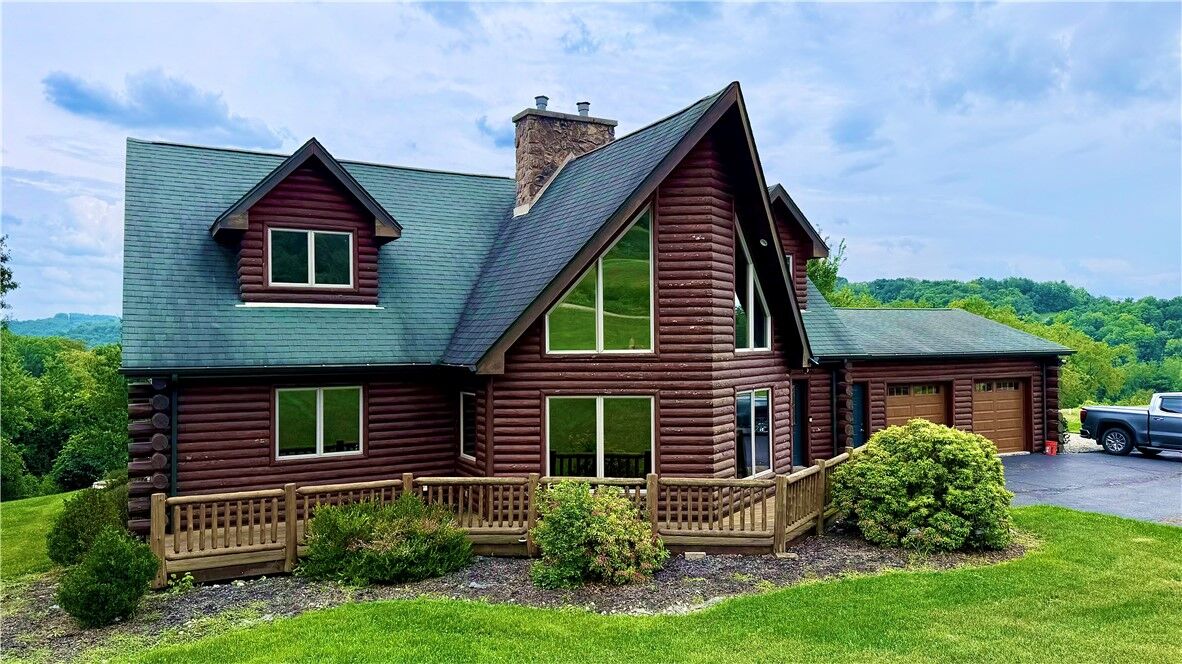
Two Story, Log Home
Two Story, Log Home
School District
Gateway
Gateway
County
Allegheny County
Allegheny County
Listed By
Jeffrey "Jeff" Stephan, Coldwell Banker Realty
Source
West Penn MLS, Inc
Last checked Aug 4 2026 at 7:56 AM GMT+0000
West Penn MLS, Inc
Last checked Aug 4 2026 at 7:56 AM GMT+0000
Bathroom Details
- Full Bathrooms: 2
- Half Bathroom: 1
Interior Features
- Dishwasher
- Kitchen Island
- Disposal
- Microwave
- Windows: Multi Pane
- Cooktop
- Jetted Tub
- Some Gas Appliances
Property Features
- Fireplace: 2
Heating and Cooling
- Gas
- Forced Air
- Electric
- Central Air
Basement Information
- Walk-Out Access
- Unfinished
Flooring
- Ceramic Tile
- Carpet
- Hardwood
Exterior Features
- Roof: Asphalt
Utility Information
- Utilities: Water Source: Public
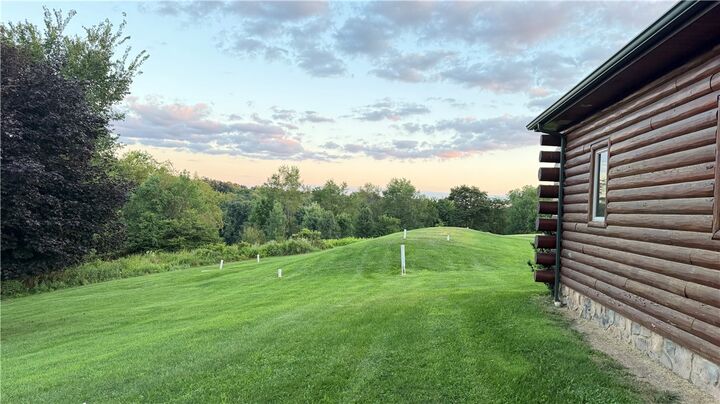
- Sewer: Mound Septic
Parking
- Garage Door Opener
- Attached
- Garage
Stories
- 2
Location
Disclaimer: Copyright 2026 West Penn MLS, Inc. All rights reserved. This information is deemed reliable, but not guaranteed. The information being provided is for consumers’ personal, non-commercial use and may not be used for any purpose other than to identify prospective properties consumers may be interested in purchasing. Data last updated 8/4/26 00:56



Step inside to an impressive great room featuring soaring vaulted ceilings, walls of windows, rich wood finishes, and a dramatic floor-to-ceiling stone fireplace that creates a warm and inviting gathering space. The spacious kitchen boasts granite countertops, abundant cabinetry, a center island, and an open layout ideal for entertaining.
The convenient first-floor primary suite offers privacy and comfort with an ensuite bath, while two additional bedrooms and a full bath upstairs provide ample space for family and guests.
One of the home's standout features is the enormous unfinished lower level. With high ceilings, exterior access, extensive space for future expansion, and a striking stone fireplace already in place, this level presents endless possibilities for a family room, game room, home theater, guest suite, fitness area, workshop, or additional bedrooms. Bring your vision and nearly double your usable living space.
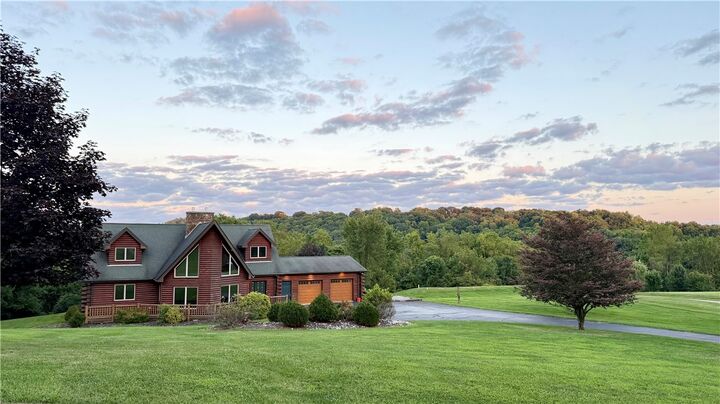
Outside, enjoy the tranquility of the beautifully maintained 1.1-acre setting, complete with scenic countryside views, mature landscaping, and ample room to relax or entertain. An attached two-car garage adds convenience and storage.
This one-of-a-kind log home offers the warmth, character, and potential you've been searching for.