
Listing Courtesy of:  West Penn MLS, Inc / Listed By: Nevena Carrington, Coldwell Banker Realty
 West Penn MLS, Inc / Listed By: Nevena Carrington, Coldwell Banker Realty
 2438 Rolling Farms Rd Shaler, PA 15116
Active (0 Days)
$375,000 (USD)
OPEN HOUSE TIMES
-
OPENSat, Sep 1911:00 am - 1:00 pm
-
OPENSun, Sep 2011:00 am - 1:00 pm
Description
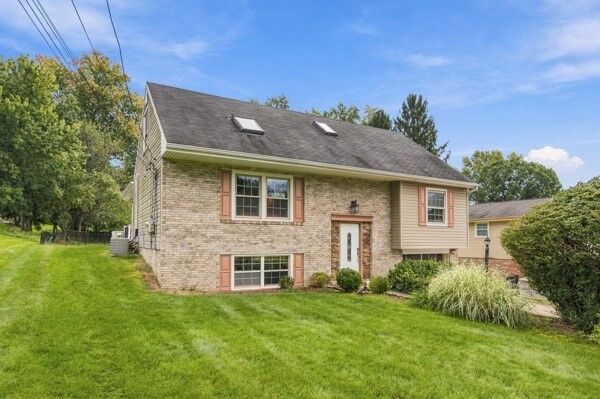
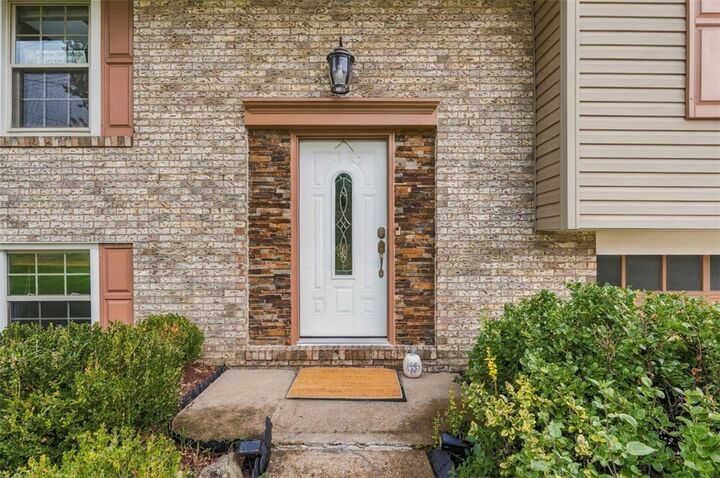
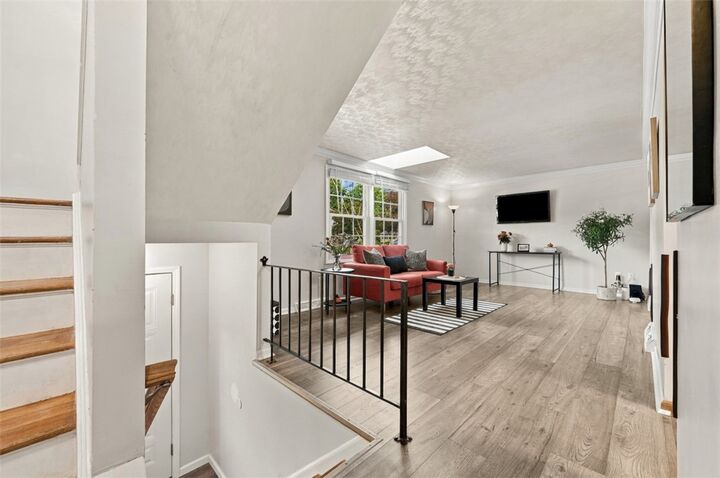
Welcome to this spacious and distinctive 3-bedroom split-level home offering an exceptional floor plan with three living areas, hardwood flooring throughout, and a main-level primary suite – a rare combination of space and flexibility. The bright main level features a welcoming open living space and a large family room addition with a dramatic cathedral ceiling and direct access to the backyard deck. The updated kitchen features granite countertops, newer flooring, quality stainless steel appliances and a convenient pantry. An oversized primary bedroom suite with two separate closets completes the main level. Upstairs, two generously sized bedrooms share a full hallway bathroom, offering comfortable space for family, guests, or a home office. The finished lower level adds even more versatility, offering a bright, spacious space ideal for a home office, recreation room, or flexible living space, plus a dedicated area ready for a future half bathroom addition. A large laundry area and integral garage provides additional functionality and storage. Outside, enjoy a large backyard with plenty of room to play, garden, entertain, or simply relax on the newer, sizable Trex deck. Conveniently located with easy access to Routes 8 and 28, shopping, dining, and Downtown Pittsburgh. With its flexible layout, spacious rooms, finished lower level, generous outdoor space, and convenient location, this home offers a wonderful opportunity to make it your own.
MLS #:
1775166
1775166
Taxes
$7,317
$7,317
Lot Size
0.26 acres
0.26 acres
Type
Single-Family Home
Single-Family Home
Year Built
1966
1966
Style
Contemporary, Split-Level
Contemporary, Split-Level
School District
Shaler Area
Shaler Area
County
Allegheny County
Allegheny County
Listed By
Nevena Carrington, Coldwell Banker Realty
Source
West Penn MLS, Inc
Last checked Sep 19 2026 at 5:00 AM GMT+0000
West Penn MLS, Inc
Last checked Sep 19 2026 at 5:00 AM GMT+0000
Bathroom Details
- Full Bathrooms: 2
Interior Features
- Refrigerator
- Dishwasher
- Kitchen Island
- Pantry
- Disposal
- Microwave
- Washer
- Windows: Multi Pane
- Windows: Screens
- Cooktop
- Some Gas Appliances
- Dryer
Heating and Cooling
- Gas
- Forced Air
- Central Air
Basement Information
- Finished
- Walk-Out Access
Flooring
- Hardwood
Exterior Features
- Roof: Asphalt
Utility Information
- Utilities: Water Source: Public
- Sewer: Public Sewer
Parking
- Garage Door Opener
- Off Street
- Built In
Stories
- 2
Location
Disclaimer: Copyright 2026 West Penn MLS, Inc. All rights reserved. This information is deemed reliable, but not guaranteed. The information being provided is for consumers’ personal, non-commercial use and may not be used for any purpose other than to identify prospective properties consumers may be interested in purchasing. Data last updated 9/18/26 22:00


